Design · Construction · Renovation
Design, Build & Renovate Under One Team
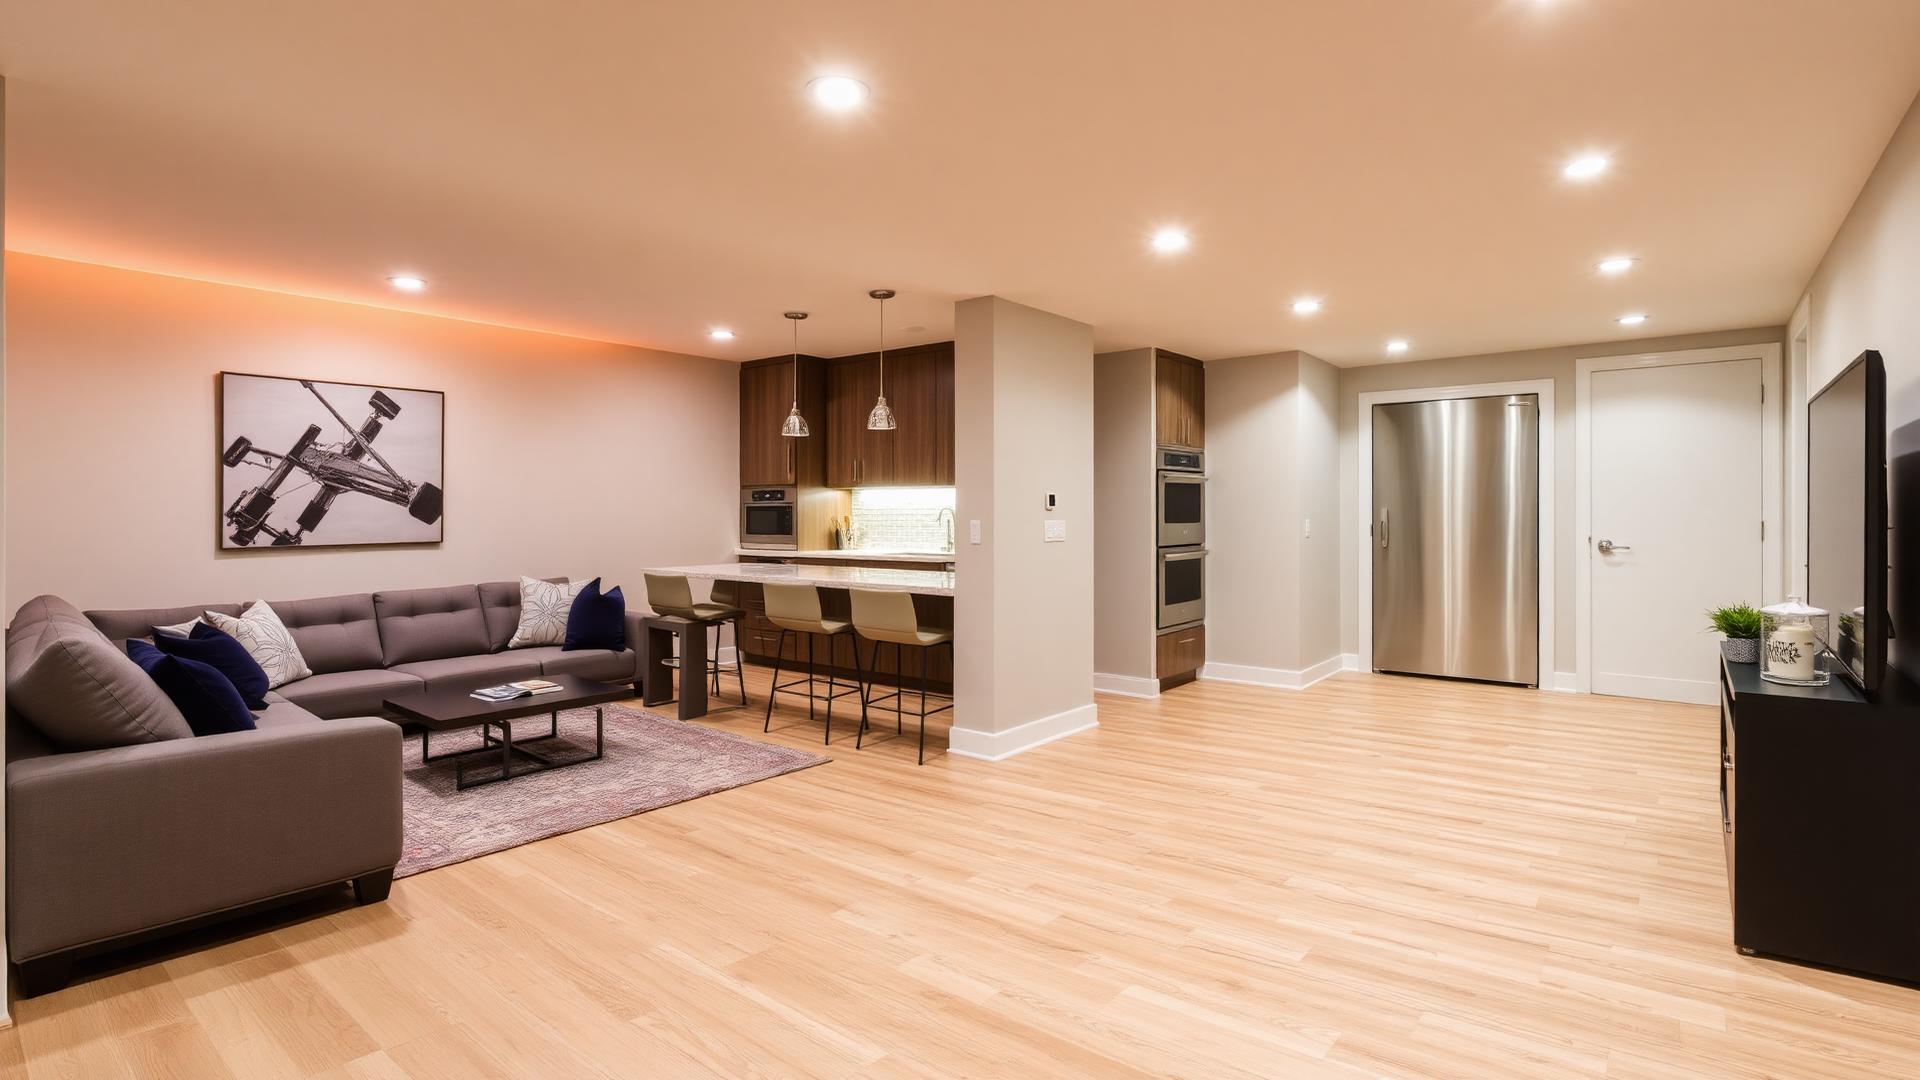
We legalize basements into second rentable units: architectural design, engineering, permits and full construction under one accountable team.
Welcome to
Polygon Engineering
Polygon Engineering Inc. is a federally registered company with a Certificate of Authorization from Professional Engineers Ontario (PEO). Led by our Director, Dr. Kishor Panjabi (Ph.D., P.Eng.), with 25+ years of experience, we deal directly with the city's registration process to secure your approval.
Our associate group of Civil, Mechanical and Electrical Engineers, architectural designers, Fire Code experts and AutoCAD drafters delivers consulting, interior design and building-permit applications for residential and commercial projects across the GTA, and our in-house construction crew delivers the build. Whether you are an owner or a contractor, we are here to help you.
PEO Certificate of Authorization
In-house design + build team
25+ years, Dr. Kishor Panjabi, P.Eng.
Fire & Building Code experts
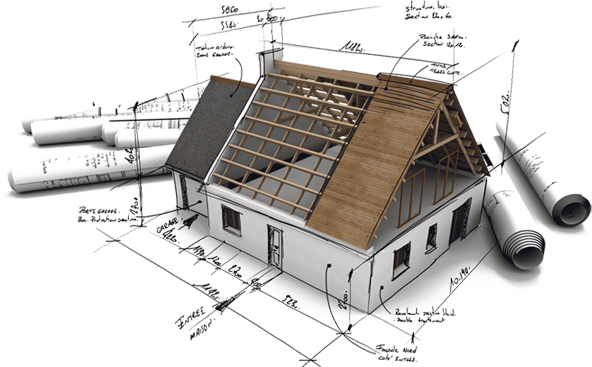

Our Building Team
Construction Services
End-to-end design, permit and construction services for residential owners across the Greater Toronto Area.
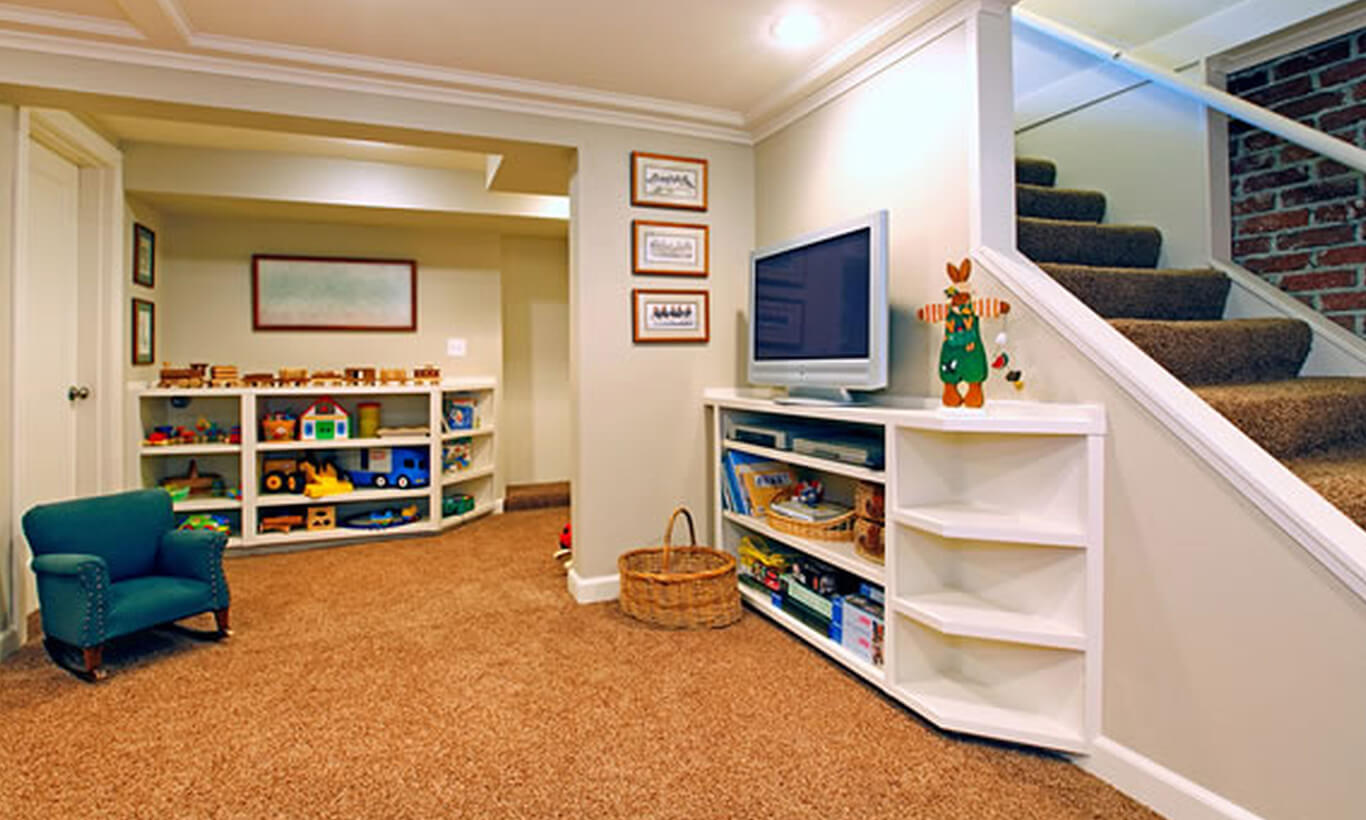
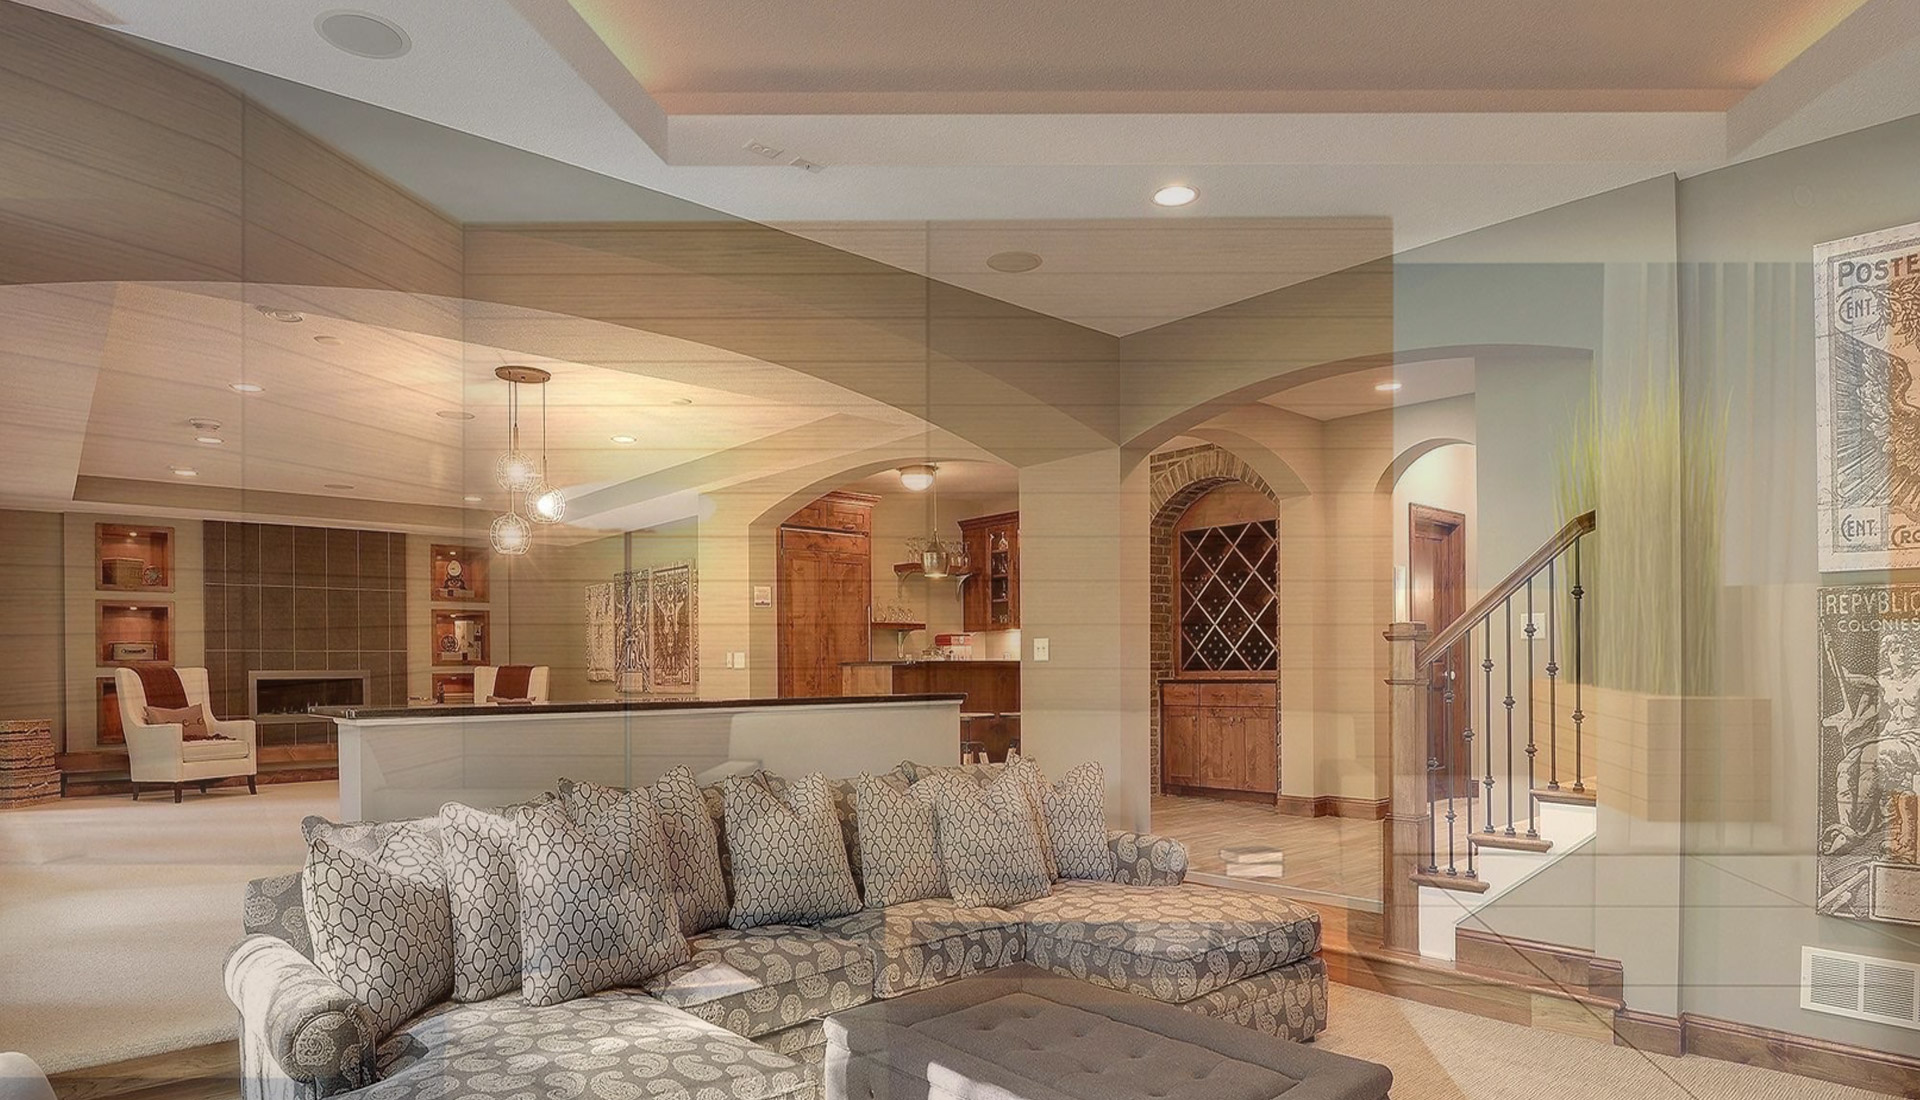
Basement Finish & Renovation
Turn an unfinished basement into a legal, rentable second unit built to code.
Enquire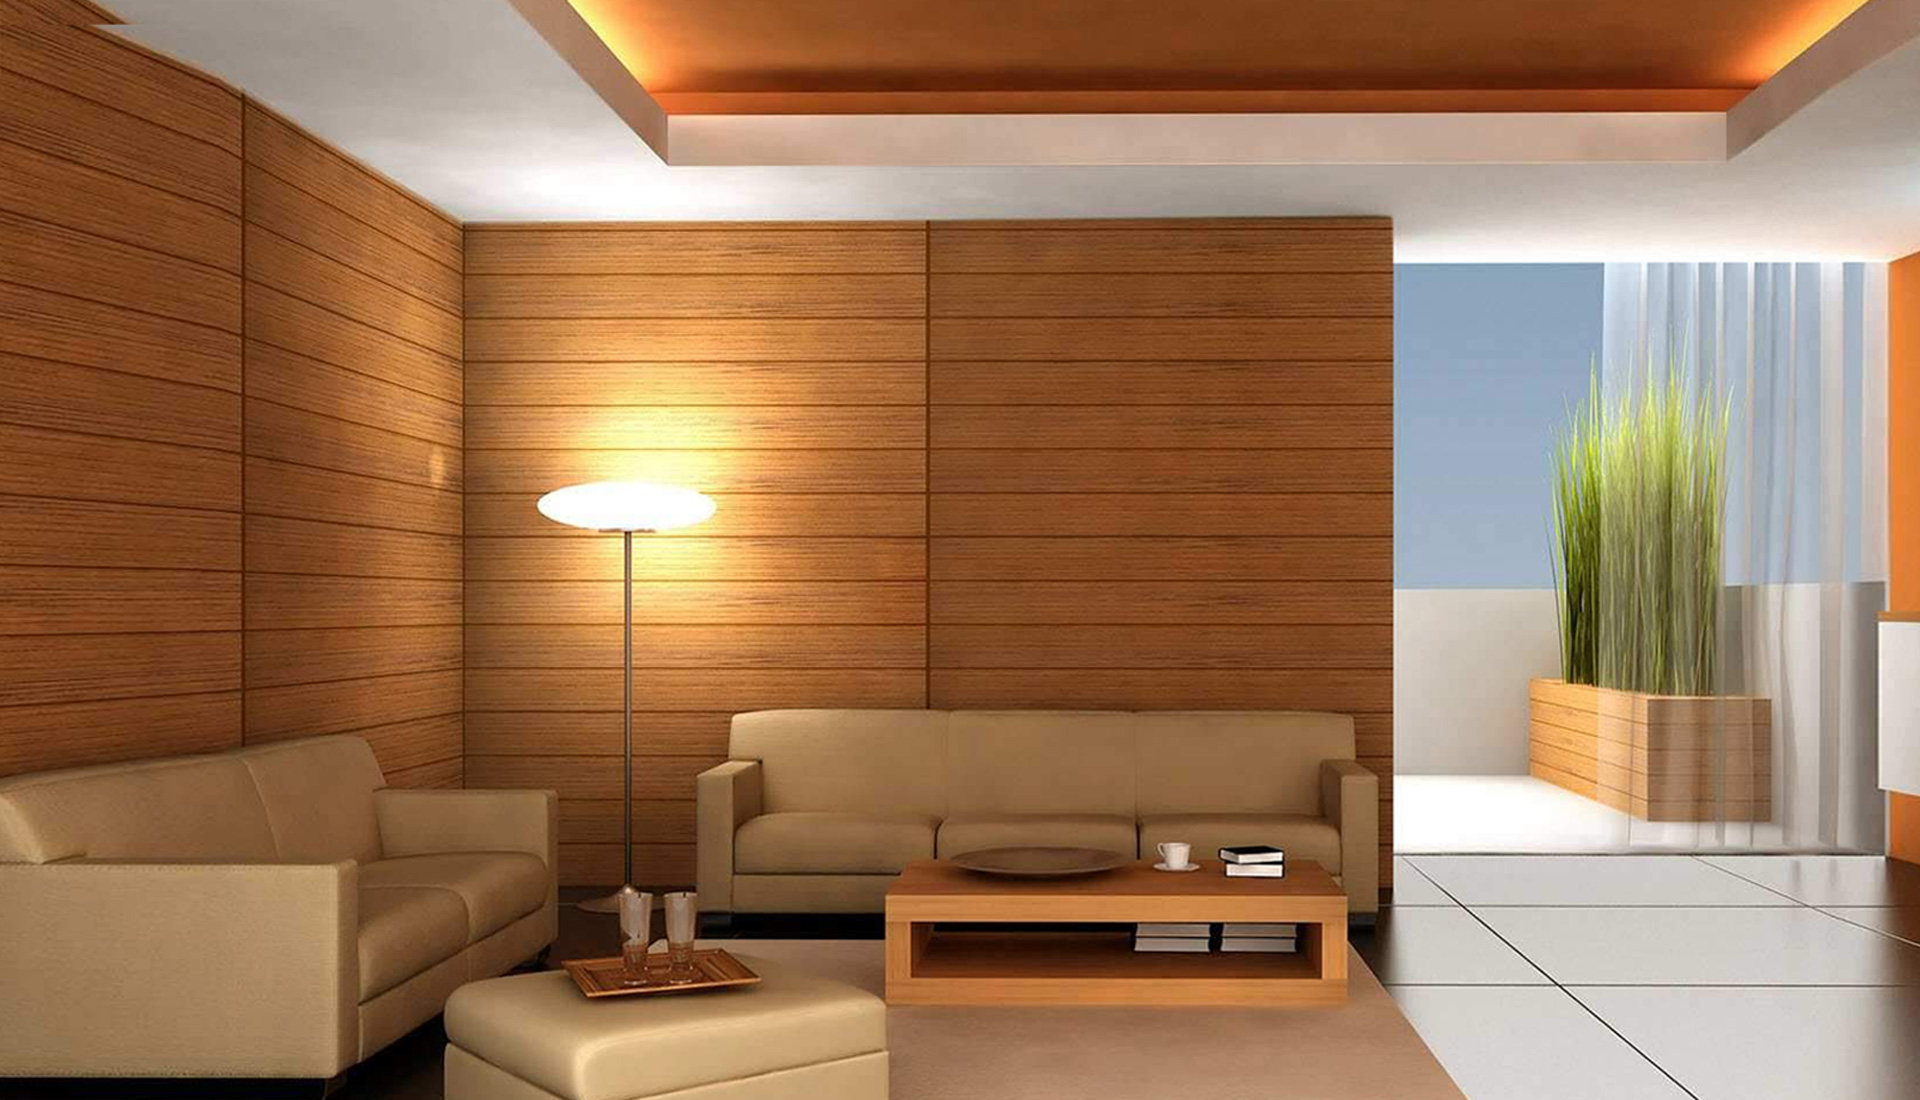
Renovations & Alterations
Full-scope renovations and structural alterations, engineered and delivered.
Enquire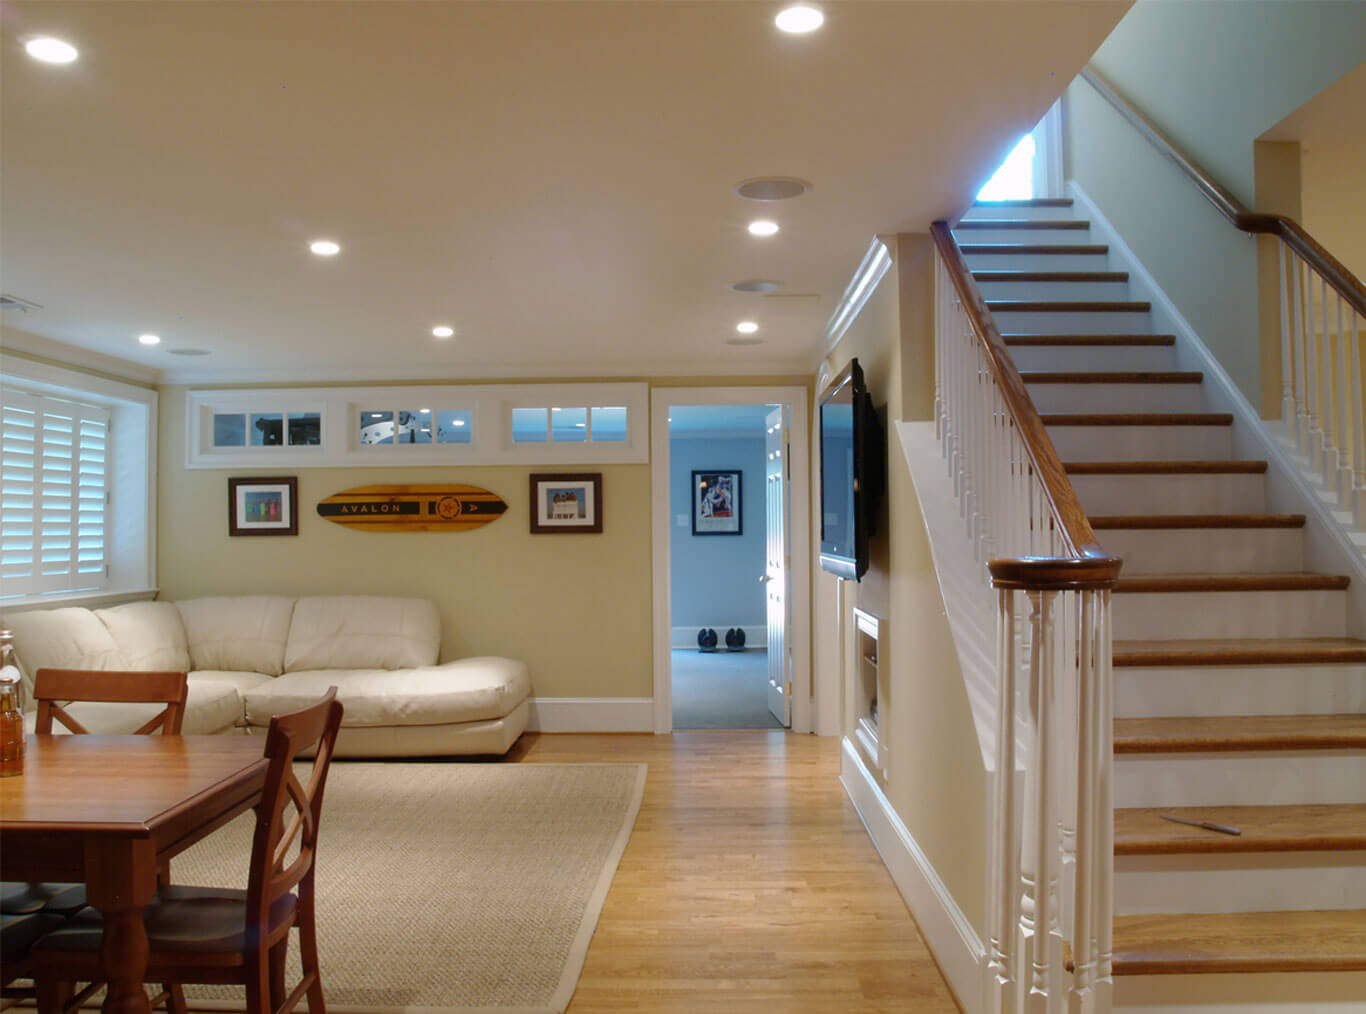
Custom Home Design & Build
From concept and permit drawings through to keys-in-hand construction.
EnquireSide / Below-Grade Entrances
Separate side and below-grade entrances required for second units.
EnquireBuilding Permits & Approvals
We deal directly with the city's registration and approval process end to end.
EnquireProjects & Renovations
Legalized Basement
Second Unit
Custom Interior
Full Renovation
Our Principles
Mission, Vision & Why Us
Our Mission
To perform the highest level of quality consulting and construction services at a fair and competitive market price, while maintaining the highest levels of professionalism, integrity, honesty and fairness with our customers, suppliers, professional associates and subcontractors.
Our Vision
To be recognized as an engineering company of choice for delivering excellence and high-quality work. Committed to total customer satisfaction through top workmanship and strict schedules. A company clients want to work with, customers rely on and employees are proud to work for.
Why Choose Us
Licensed professional engineers, technicians, AutoCAD / MicroStation designers, construction coordinators and administration staff working together, always looking forward while building a strong customer-relationship base through trust and integrity.
How it works
Permit to Possession
Step 01
Design & Layout
Architectural designers prepare conceptual layouts and interior options.
Step 02
Building Permit
We handle the city's registration process and secure your approval.
Step 03
Code Compliance
PEO engineers and Fire Code experts sign off every requirement.
Step 04
Construction
Our in-house crew builds it from framing to finishing.
Is your basement legal?
If not, act now. Turn it into a second rentable unit with the right permits.
Get in touch
Free Consultation
Tell us about your basement or renovation project. We'll get back with next steps toward your building permit.
Business Hours